


Skip To Content

162 Long Beach Boulevard , D

Long Beach Twp, NJ 08008
  • $4,100,000
  • STATUS: Active
  • ON SITE: 59 Days
  • MLS #: 22629146
UPDATED: 71 min ago
$4,100,000
  • 6
    BEDS
  • 0.29
    ACRES
  • 5
    BATHS
  • 1
    1/2 BATHS
  • 3,727
    SQFT
  • $1,100
    $/SQFT
Type:
Single-Family Home
Built:
2026
County:

School Information

High School:

Description

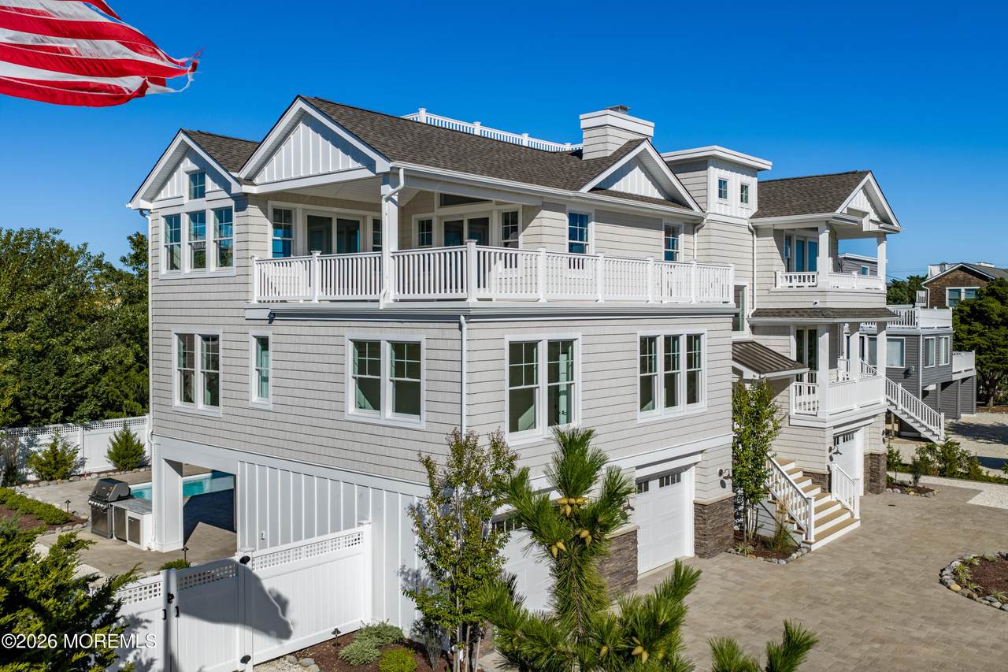
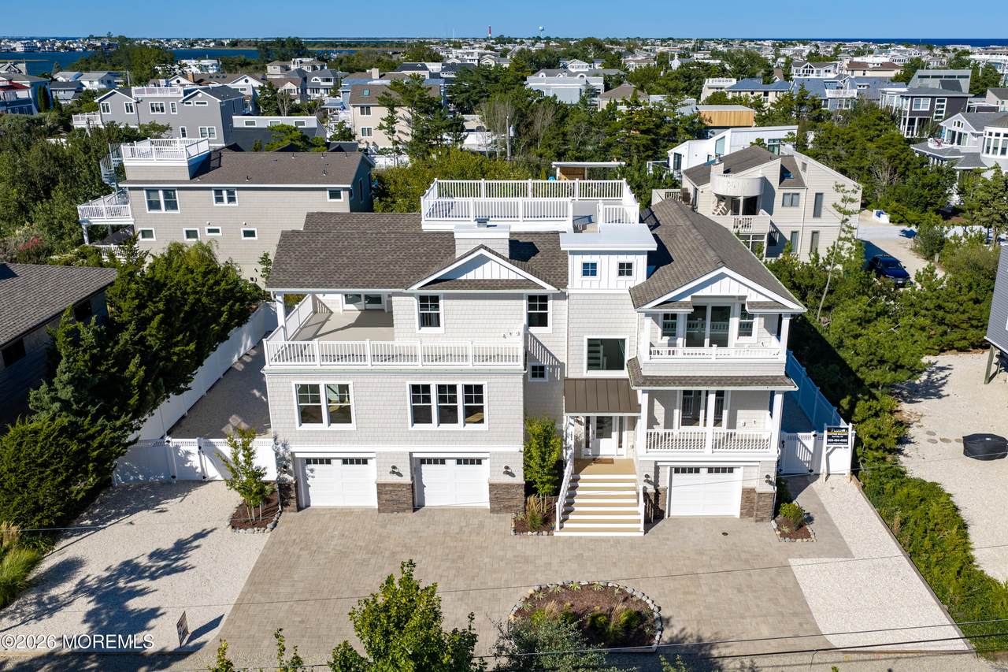
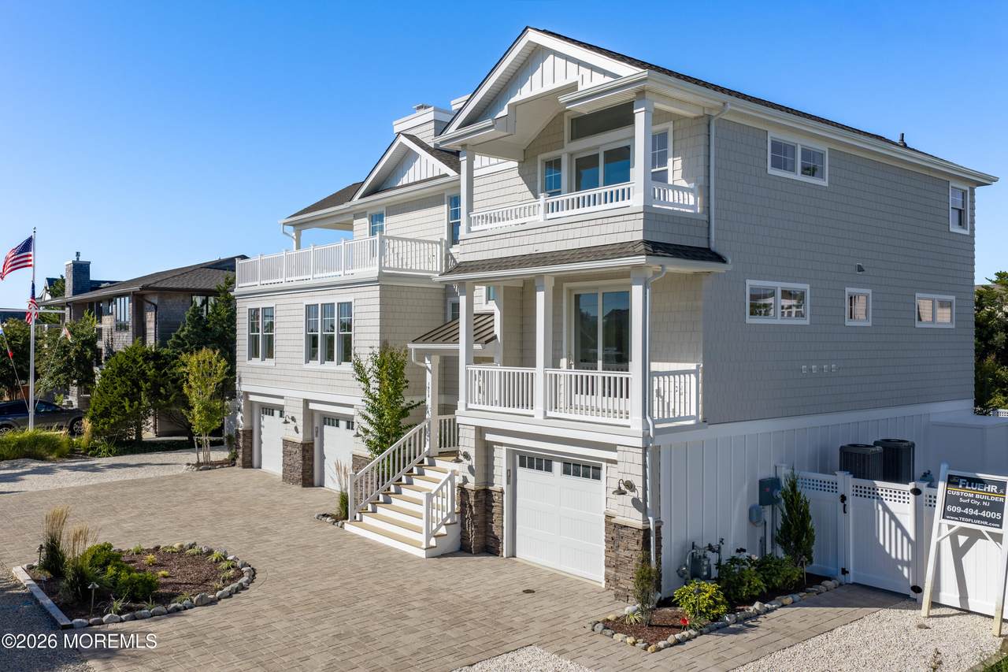
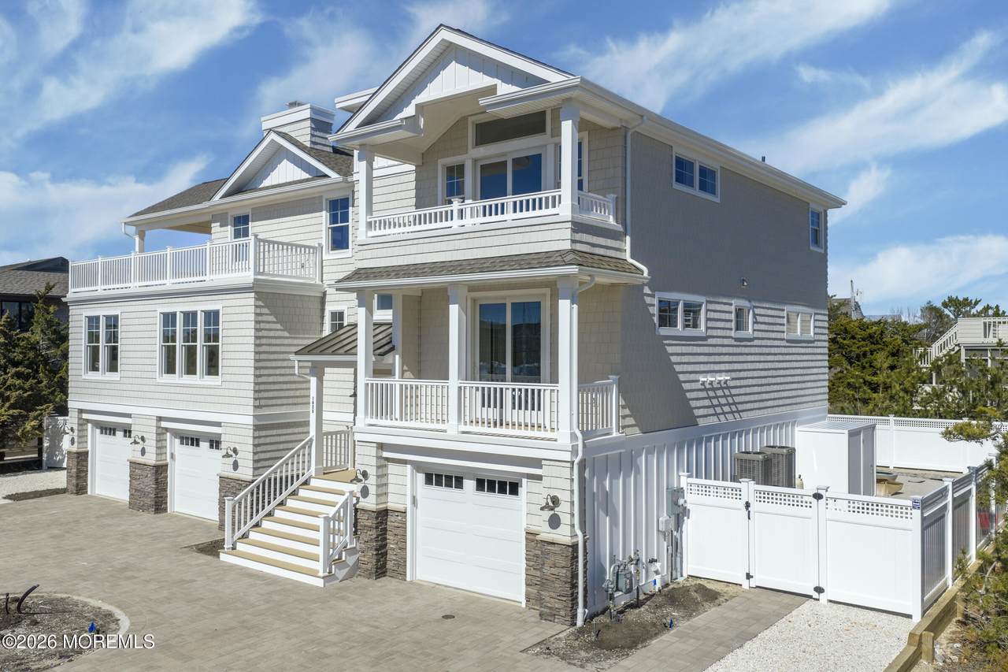
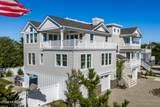
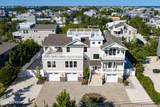
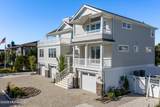
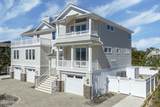
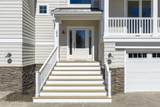
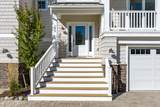
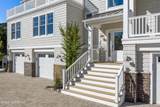
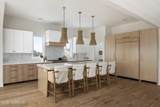
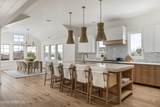
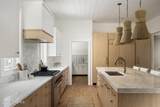
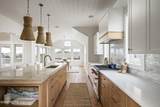
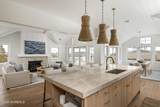
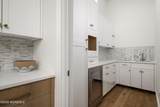
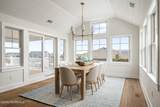
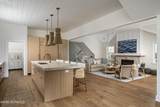
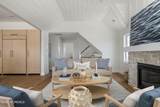
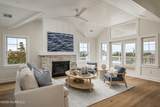
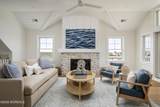
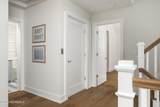
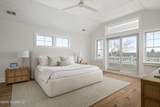
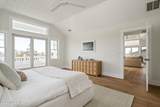
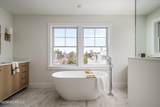
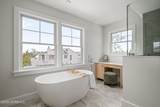
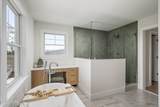
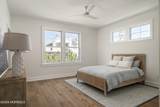
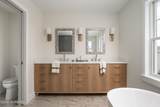
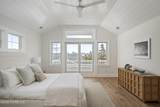
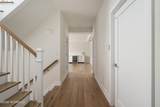
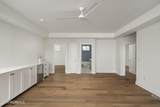
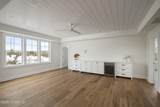
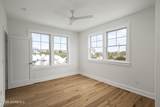
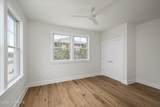
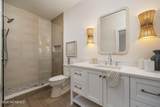
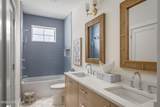
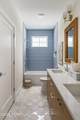
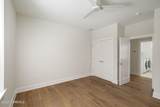
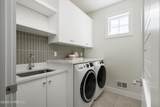
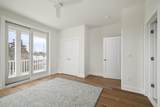
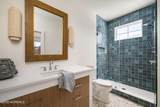
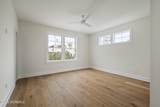
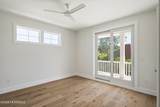
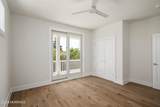
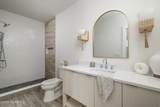
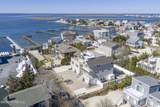
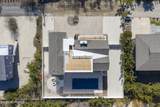
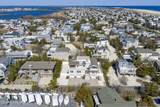
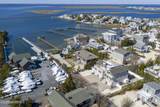
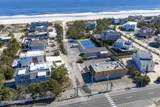
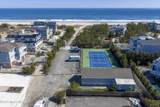
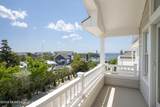
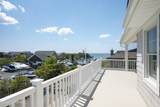
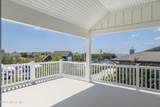
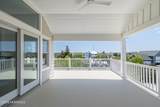
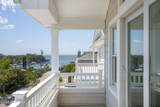
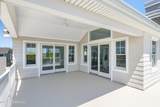
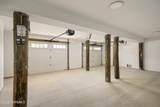
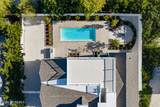
DRIFTMARK in Loveladies is a beautifully conceived, executed and presented new construction bayside home. If you are looking for more space for the family, this house has it all. Five bedrooms first floor(3 en suite) plus a full bath w/tub, laundry room and large family room on the first floor. Above find great room w/ fireplace, wraparound deck, dining area, spacious livingroom and chef's kitchen w/ butler pantry, powder room, Master bedroom with sumptuous bath and stairs to the roof deck.Pool, firepit and outdoor cook station are just off the covered patio and 3 car garage. Views are 360 to ocean and bay. landscaped and ready to move in. Elevator, sprinkler system and outdoor shower included.

Monthly Payment Calculator


© 2026 Monmouth-Ocean MLS. IDX information is provided exclusively for consumers' personal, non-commercial use and may not be used for any purpose other than to identify prospective properties consumers may be interested in purchasing. Data is deemed reliable but is not guaranteed accurate by the MLS or Daunno Realty Services, LLC. Data last updated 2026-11-14T18:19:23.44.
www.homesbymaier.com/homes/181216234
Print Image

162 Long Beach Boulevard , D Long Beach Twp, NJ 08008

  • Price: $4,100,000
  • Status: Active
  • On Site: 59 Days
  • Updated: 71 min ago
  • MLS #: 22629146
6
Beds
5
Baths
1
½ Baths
0.29
Acres
3,727
SQFT
$1,100
$/SQFT
2026
Built
County:
Ocean
Area:
Long Beach (LNG)
High School:
Southern Reg
Property Description
DRIFTMARK in Loveladies is a beautifully conceived, executed and presented new construction bayside home. If you are looking for more space for the family, this house has it all. Five bedrooms first floor(3 en suite) plus a full bath w/tub, laundry room and large family room on the first floor. Above find great room w/ fireplace, wraparound deck, dining area, spacious livingroom and chef's kitchen w/ butler pantry, powder room, Master bedroom with sumptuous bath and stairs to the roof deck.Pool, firepit and outdoor cook station are just off the covered patio and 3 car garage. Views are 360 to ocean and bay. landscaped and ready to move in. Elevator, sprinkler system and outdoor shower included.
Exterior Features

Architectural Style CustomContemporaryReverse Living Attached Garage YN Yes Exterior Features Underground Sprinkler SystemOutdoor GrillOutdoor ShowerStorm WindowThermal WindowLighting Garage YN Yes Parking Features Direct AccessCircular DrivewayPaver BlockDrivewayOff StreetOversized Pool Equipment Yes Pool Heated Yes Pool In Ground Yes Roof Timberline Waterfront Features BaysideBayviewOceanview Waterfront YN No Waterview Yes

Interior Features

Basement Flood VentWalk-Out Access Cooling ElectricCentral Air2 Zoned AC Cooling YN Yes Fireplaces Total 1 Flooring Engineered HardwoodCeramic Tile Handicap Access Yes Heating Natural GasForced Air2 Zoned Heat Heating YN Yes Inclusions Outdoor LightingWasherCeiling Fan(s)DishwasherDryerLight FixturesMicrowaveSelf/Con CleanStoveStove HoodRefrigeratorScreensGarage Door OpenerGas GrillGas Cooking Interior Features Ceilings - 9Ft+ 1st FlrCeilings - 9Ft+ 2nd FlrBeamed CeilingsElevatorWall MirrorRecessed Lighting Rooms Total 0

Property Features

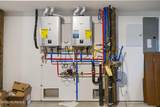
Association Fee Includes [] Association YN No Lot Features BaysideDead End Street New Construction YN Yes Other High School Southern Reg Pool Yes Property Sub Type Single Family Residence Sewer Public Sewer Tax Annual Amount 7531 Tax Year 2025 Water Heater Natural Gas Yes Water Source Public Zoning Description Residential

Listing information © 2026 Monmouth-Ocean MLS. Listing provided courtesy of Nancy Spark of RE/MAX of Long Beach Island: 609-494-7000.


© 2026 Monmouth-Ocean MLS. IDX information is provided exclusively for consumers' personal, non-commercial use and may not be used for any purpose other than to identify prospective properties consumers may be interested in purchasing. Data is deemed reliable but is not guaranteed accurate by the MLS or Daunno Realty Services, LLC. Data last updated 2026-11-14T18:19:23.44.
 
https://bt-photos.global.ssl.fastly.net/monmouth/1280_boomver_2_22629146-2.jpg https://bt-photos.global.ssl.fastly.net/monmouth/1280_boomver_2_22629146-2.jpg https://bt-photos.global.ssl.fastly.net/monmouth/1280_boomver_2_22629146-2.jpg
Logo
Daunno Realty Services, LLC
1420 Hooper Ave
Toms River NJ, 08753